Here comes 1515 Bedford, at Lincoln
Comments
-
 whynot_31edited September 2016I believe they are creating the building in two stages.
The tall part it (stage 1) is now at its terminal height.
The remaining void is next -
whynot_31The last floor is now being poured for shorter portion.


-
 Marco555Anyone know anything about the synagogue said to be renting the cellar and ground floor space?
 -
crownheightsterI kind of like how the height of the building is managed by the downward slope of the hill it is built on.
-
whynot_31
Anyone know anything about the synagogue said to be renting the cellar and ground floor space?
It believe it will actually be a church. See above photos of congregants.
My theory is that the DOB is stating it is to be a synagogue because the person who filed the plans was Jewish. -
whynot_31edited November 2016
I kind of like how the height of the building is managed by the downward slope of the hill it is built on.
As a result, this building is larger than it may appear.
Nearby businesses should get a big boost, and I would be surprised if the building on the NW corner of EP and Bedford (presently the story home to Chase, some healthcare, and some MEC offices) is gone by 2022. -
Pepper
NW corner, no?whynot_31 said:
As a result, this building is larger than it may appear. Nearby businesses should get a big boost, and I would be surprised if the building on the SW corner of EP and Bedford (presently the story home to Chase, some healthcare, and some MEC offices) is gone by 2022.
Also, oddly, 1515 has no windows on the North side of the building.
-
crownheightsterTHIS is my biggest problem. It is just a HUGE blank wall on the North side!!! wtf?Pepper said:
NW corner, no?whynot_31 said:
As a result, this building is larger than it may appear. Nearby businesses should get a big boost, and I would be surprised if the building on the SW corner of EP and Bedford (presently the story home to Chase, some healthcare, and some MEC offices) is gone by 2022.
Also, oddly, 1515 has no windows on the North side of the building.
-
PepperMy guess is that they were unable to secure an easement from the (much lower) building next door.
-
whynot_31edited November 2016They likely expect the Friends of Crown Heighs Daycare to be demolished in the future. (Two story brick thing at SE corner of Bedford and St Johns).
Yes the Chase - MEC building is on the NW corner of EP and Bedford. Typo. -
whynot_31

-
whynot_31Concrete work complete.

-
Rick656Anyone know if this building is going to include Zipcar parking? That would be nice.
-
whynot_31It would be. ...the area could also support a traditional rental car company, like Enterprise.
-
whynot_31Rough electrical and plumbing now going in.
-
Marco555Windows installed.
-
whynot_31Yup.

-
whynot_31A banner has been mounted to advertise the church: Charity Neighborhood Bethel Cathedral. I am not sure if they get to select the residents of the affordable unit that will be developed.
-
whynot_31edited June 2017Facade now up on much of building.
-
whynot_31
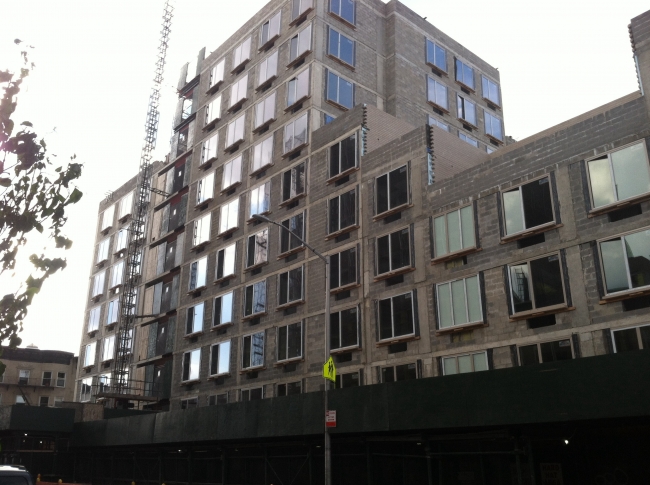
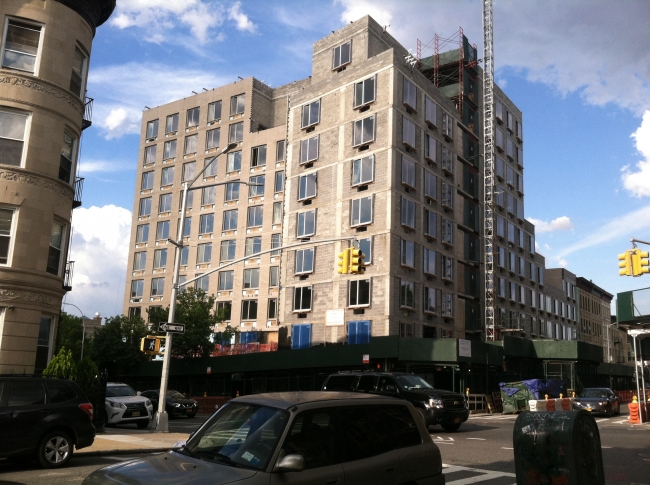
-
whynot_31edited August 2017CROWN HEIGHTS - A Crown Heights church says the developer it sold its property to is walking back on the terms of the deal. The Charity Neighborhood Baptist Church sold the property five years ago on the condition that there be ground-floor space for a religious sanctuary in a new apartment building at 1515 Bedford Ave. But now, critics say the developer has relocated that religious space to the basement, which also has no windows. The ground-floor space went to commercial units. Church officials say they would not have sold the property if the agreement had involved putting the sanctuary in a basement. The church's attorney says a resolution without litigation is preferable, but the community is prepared to go to court over what they describe as a clear breach of contract. http://brooklyn.news12.com/story/36026890/crown-heights-church-accuses-developer-of-breaching-contract
-
Rick656Would be very interested in seeing the contract. Real estate contracts are one of the few places where courts will order "specific performance" rather than money damages. In other words, if required by the contract, the developer may have to move the church up into the first floor commercial space, rather than paying the church money that it could use to move into an alternative location.
-
b_funkThe pastor has some nice duds...
-
 Mechanical_WhispersSounds like a lot of drama. I agree that the contract would be an interesting read.
 -
whynot_31edited August 2017"Calls for comment to the developer’s office and Yosi Cohen were not returned Tuesday. The church has support from high-profile attorney Sanford Rubenstein, who spoke on their behalf Tuesday, members of Black Lives Matter and Gwen Carr, mother of Eric Garner and aunt to Evans, who has attended the church since 2009. She took issue with the developers trying to force her congregation into a basement. “Nobody would build a church in the basement,” she said. “We don’t want them to disgrace us to dishonor us. They would have never done this in other certain neighborhoods.” https://www.dnainfo.com/new-york/20170802/crown-heights/charity-baptist-church-1515-bedford-development-contract
-
ehgeePer the article, 'the church agreed to sell after signing a contract with the company stipulating Charity Neighborhood would receive “approximately 5,000 square feet of ground floor space for use as a religious sanctuary,” the document reads, and another 2,000 square feet in the basement for a community facility.' Seems like a pretty open-and-shut case.
-
whynot_31edited August 2017The DOB Schedule A filing at the time of approval states there will be a 211 person Main Sanctuary in the cellar. A 67 person fellowship hall is also in the cellar. The first floor only has gathering spaces for a 15 person office and 61 person Accessory Gift Shop http://a810-bisweb.nyc.gov/bisweb/JB2ScheduleAServlet?requestid=5&passjobnumber=320592587&passdocnumber=01&allbin=3032187


-
whynot_31edited August 2017So, the developer seems to have been planning to put it in the cellar since the plans were filed. Hence, it would seem that any "relocation" (breach of contract?) took place prior to the plans being approved. [note I would have to read what the developer promised the church in order to form an opinion on whether this was a breach]
-
crownheightsteri wonder if the real story of why the building was sold for only $575,000 will ever come out...or if the developer knows something about this, and feels like it is enough to get the church to settle for the basement when it has a contract or writing for the ground floor space, and is taking a bet on whether the church leaders want their business made public.
Categories
- 40K All Categories
- 27.1K Neighborhoods
- 5.1K Crown Heights/Prospect Lefferts Gardens
- 7.1K Prospect Heights
- 2.3K Fort Greene, Clinton Hill, Bed-Stuy
- 8K Park Slope
- 549 Williamsburg, Greenpoint, Bushwick
- 442 Flatbush/Midwood/Ditmas Park
- 657 BoCoCa (Boerum Hill, Cobble Hill, Carroll Gardens)
- 151 Red Hook
- 104 Gowanus
- 304 Bay Ridge/Bensonhurst
- 130 Coney Island, Brighton Beach, Sheepshead Bay
- 270 Brooklyn Heights, DUMBO and Downtown
- 598 Windsor Terrace / Kensington
- 673 Greenwood Heights and Sunset Park
- 749 Brooklyn and Beyond
- 6.3K Stuff
- 86 Brooklyn Back When
- 1.2K Brooklyn Pets
- 257 Brooklyn Kids
- 241 Brooklyn Eats
- 51 Brooklyn Booze
- 3.6K The Lounge / Random Stuff
- 611 Brooklyn Politics
- 122 Brooklyn Sports and Fitness
- 111 Brooklyn Photos
- 339 Site Issues
- 8 Frequently Asked Questions (FAQ)
- 6.2K Listings
- 1.1K APARTMENTS and REAL ESTATE
- 1.3K Sales Openings Events
- 2.3K The Classifieds